
How Quality Inspection Improves CNC Tool Holder Reliability
In CNC tool holder manufacturing, good machining alone is not enough. A tool holder may look well-finished on the outside, but its real value depends on internal accuracy, clamping consistency, taper fit, and assembly quality. This is why quality inspection is one of the most important parts of reliable tool holder production.
A tool holder sits between the machine and the cutting tool. If its accuracy is unstable, the entire machining process can be affected. Problems such as poor taper fit, clamping bore deviation, excessive runout, or weak assembly accuracy in driven holders can lead to vibration, poor surface finish, reduced tool life, and unstable production.
One of the first inspection points is taper accuracy. The taper must match the spindle correctly to ensure stable mounting and proper contact. If the taper is not accurate, the holder may not seat properly in the spindle, which can create vibration and reduce machining precision.
Another key point is clamping bore accuracy. In hydraulic holders, shrink fit holders, collet holders, and power chucks, the clamping section must be machined precisely. Even small errors can affect tool grip, runout, and cutting stability.
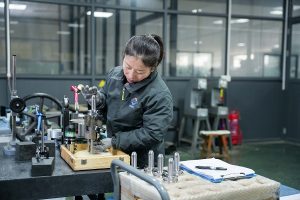
Runout inspection is especially important for precision machining applications. A holder with excessive runout can shorten tool life, damage surface finish, and reduce dimensional accuracy. This is why precision tool holder manufacturers must pay close attention to concentricity during production and final inspection.
For high-speed applications, balance quality also matters. Poor balance can create vibration at high RPM, reducing spindle performance and machining stability. In mold machining, high-speed milling, and finishing operations, balanced holders are often necessary.
Inspection becomes even more important for VDI driven tool holders, BMT driven tool holders, and angle heads because these products include more complex assembly structures. In these cases, inspection is not only about the outer dimensions but also about internal assembly accuracy, output alignment, and running stability.
For buyers, strong inspection capability is a sign of a serious manufacturer. It usually means the supplier has:
more stable process control
better tolerance management
more reliable batch quality
stronger support for OEM and custom projects
When evaluating a supplier, buyers can ask:
how runout is checked
whether balance testing is available
what taper and bore tolerances are controlled
whether inspection reports can be provided
how driven holders are tested after assembly
Quality inspection is not just a factory procedure. It is a key part of product reliability. For CNC tool holders, better inspection means better machining stability, lower risk, and more confidence for distributors, machine tool builders, and end users.